
25 Years of Continuous Development
The only cloud-based, ERP-ready, closed-loop Design and CAD Detailing system for PEB fabrication — fully integrated.
AISC-level material traceability. ISO 9001 and IAS AC472 compliant. Multi-user concurrent detailing with real-time sync.
Capabilities
Design to Shop Floor. Fully Automated.
Steel Navigator, Maverick Frameworks, and MavCAD together form a closed-loop fabrication control system. No manual translation. No data re-entry. No gaps.
Parametric Detailing
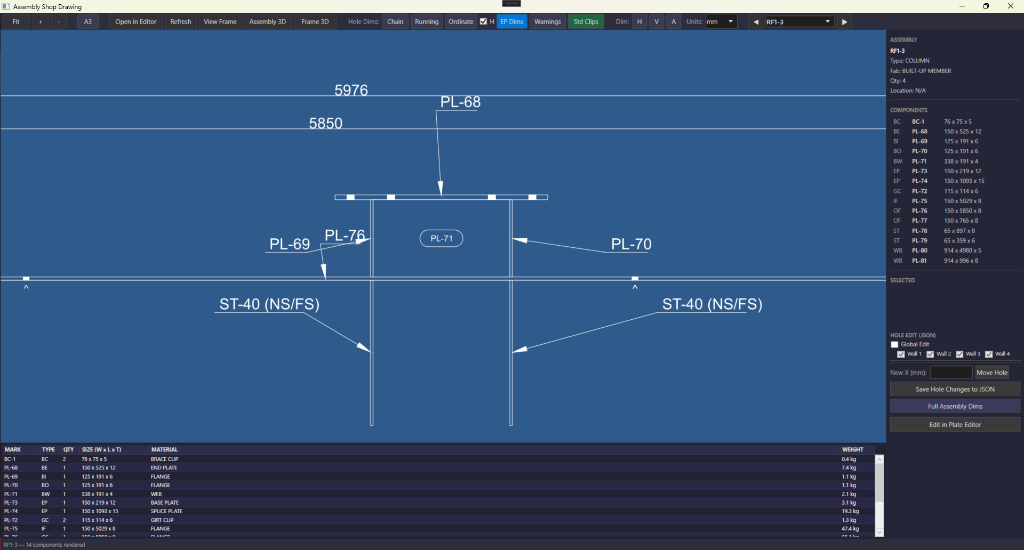
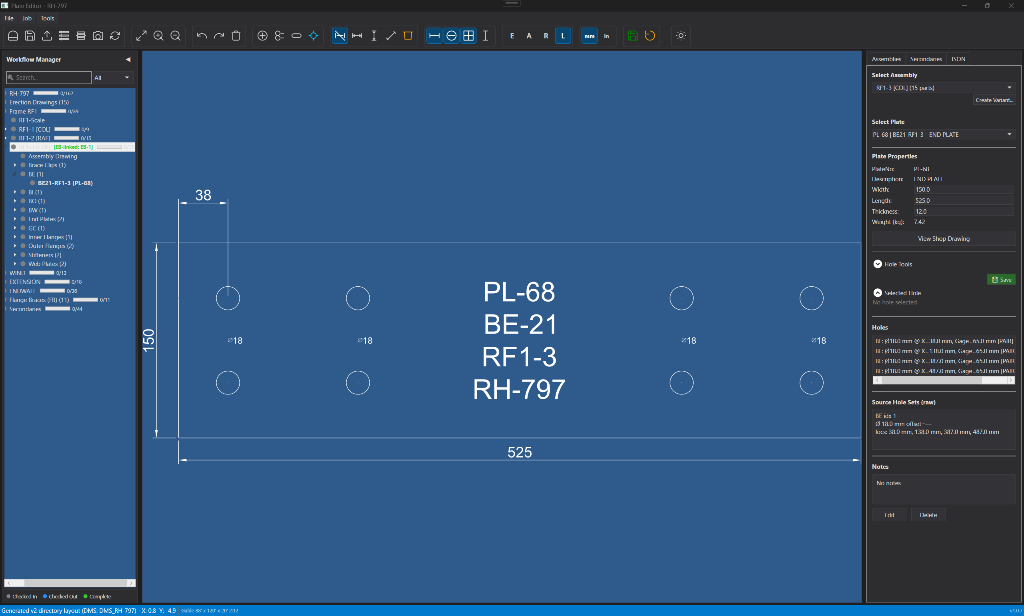
Every plate, hole, mark, and bend line generated from a single design export with 100% geometric accuracy.
3D Visualization
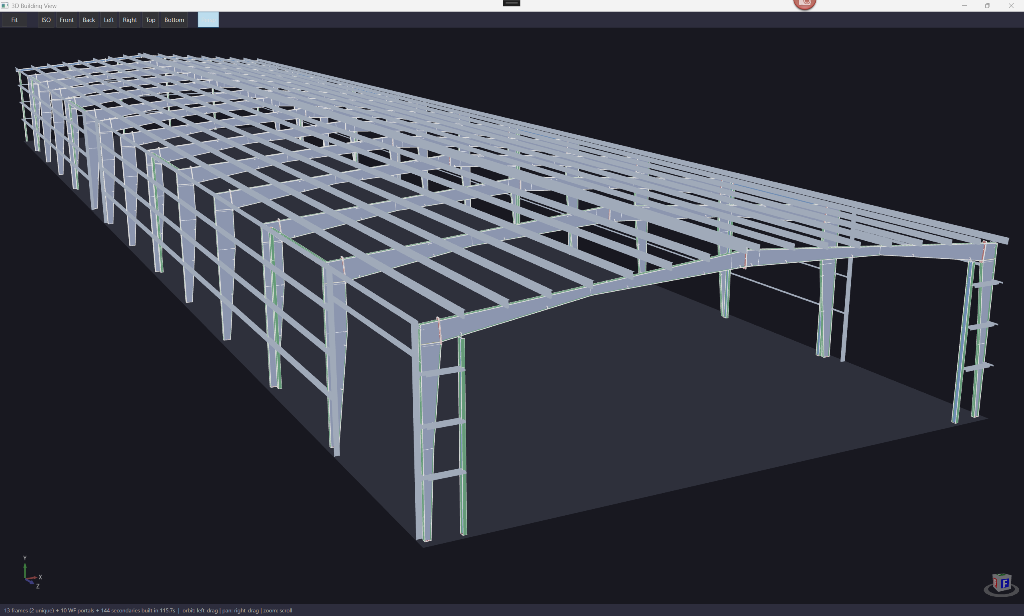
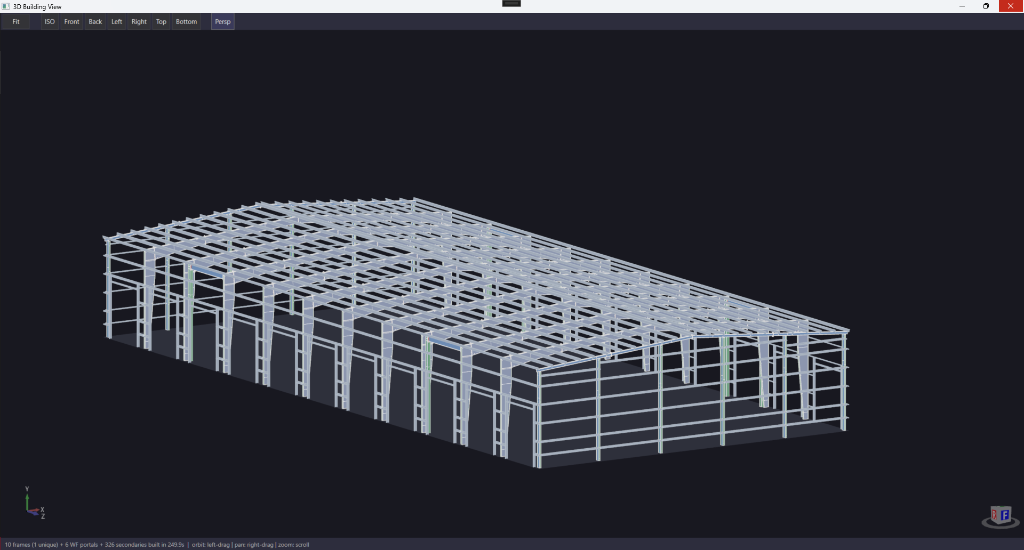
Interactive 3D models with clash detection — verify every connection before anything is cut.
Structural Analysis
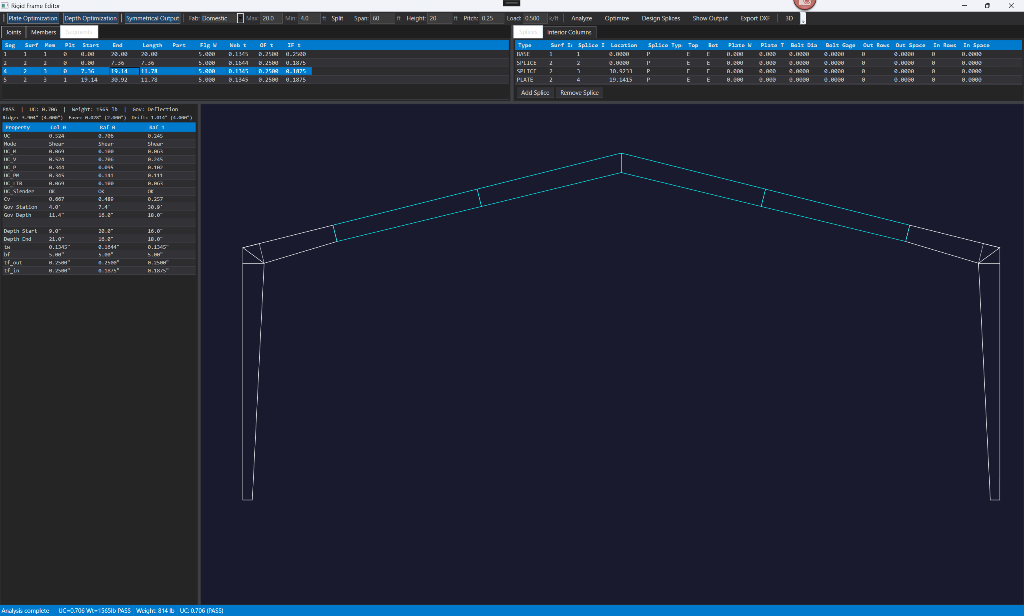
Full AISC 360-22 compliance for prismatic and web-tapered members. Every limit state. Every equation.
CNC-Ready Output
DXF, DWG, DSTV, STL, OBJ, IFC — machine-ready files for laser cutting, punching, etching, and bending.
Complete Traceability
Every part numbered. Every connection tabulated. Every bolt in the manifest. Design to shop floor.
Optimization Engine
Stress-aware zone refinement places material only where demand exists. Lighter frames, fewer plate sizes.
Core Pipeline
Every Step Traceable. Every Part Numbered.
A single pipeline from design export to shop-floor-ready output. Every connection is tabulated.
Design Export
From import to output — the complete building description.
Parametric Geometry Engine
Converts 2D exports into fully defined plate geometry with section properties.
Structural Analysis
Maverick Frameworks runs full FEM analysis with AISC 360-22 code checks.
Plate Detailing & 3D Modeling
Every plate detailed. Every assembly modeled in 3D. Every clash resolved.
CNC/Laser Output
Machine-ready DXF with cut outlines, hole patterns, laser text, and bend lines.
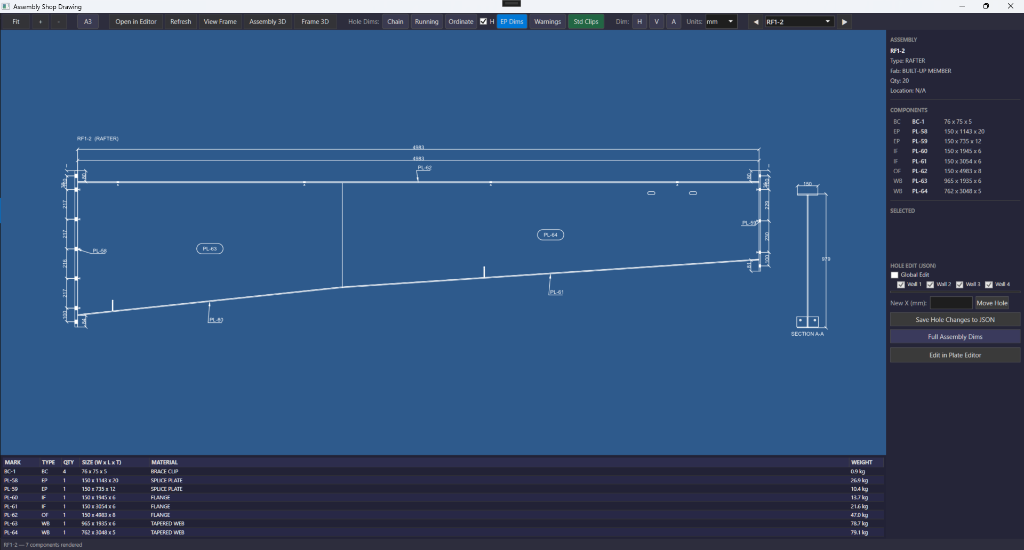
Shop Drawings + BOMs
Complete documentation — assembly drawings, part manifests, fastener lists.
Products
Three Systems. One Platform.

From Design to Shop Floor
Every Plate. Every Hole. Every Mark. Every Bolt.
One system. No other software in existence provides this capability.